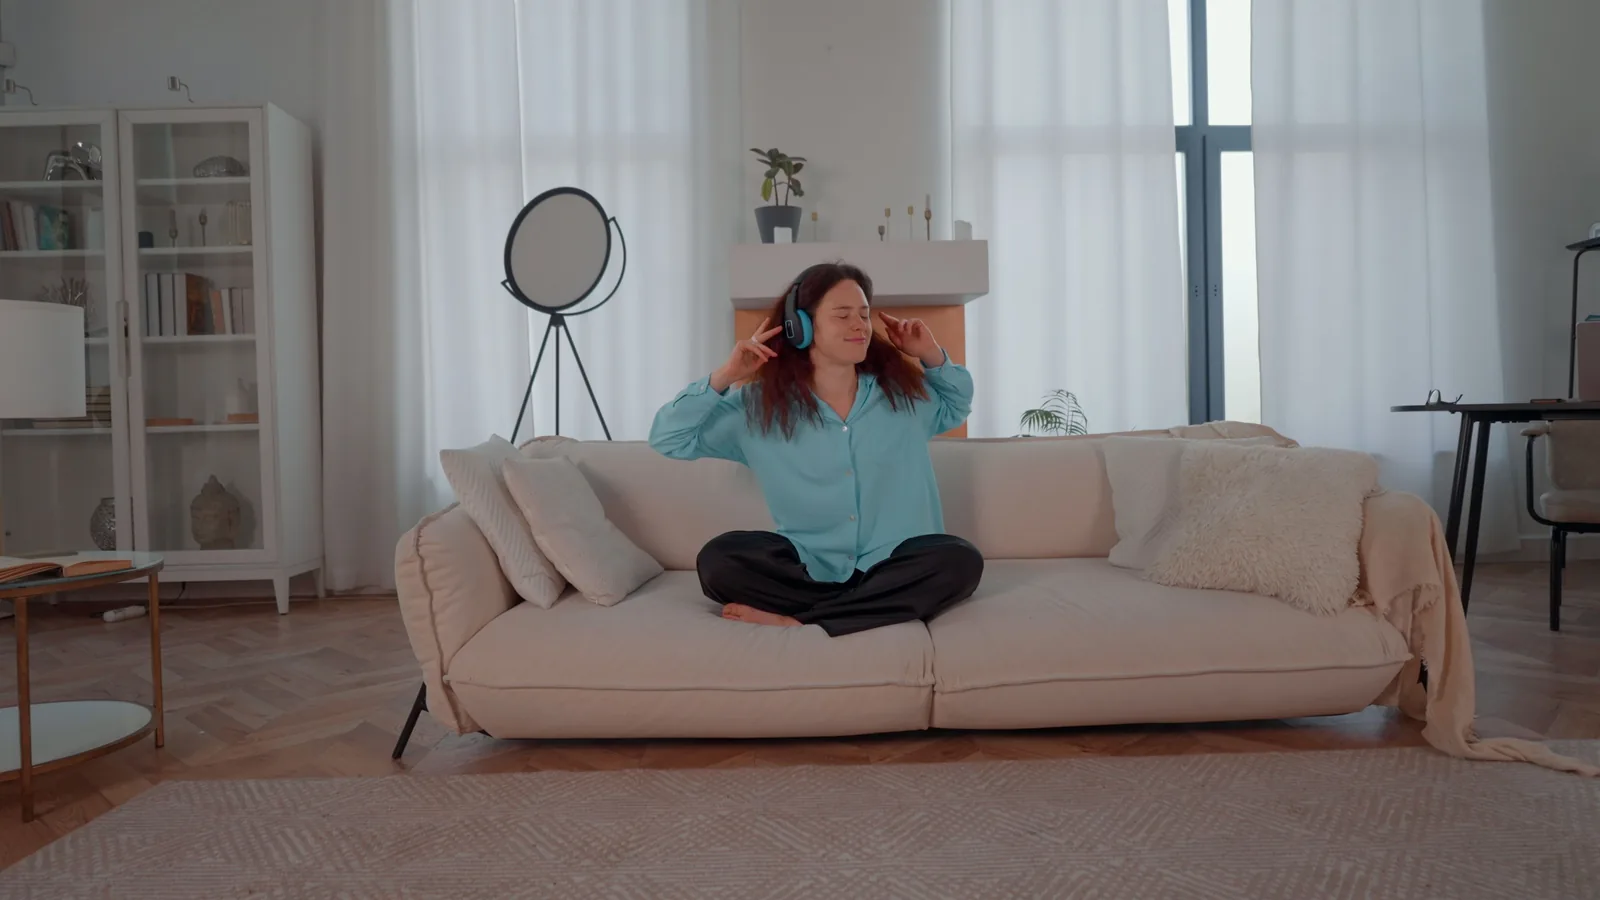
How To Arrange Furniture In A Small Living Room
A practical step-by-step guide to how to arrange furniture in a small living room, including preparation, instructions, common issues, tips, and next steps.
How To Arrange Furniture In A Small Living Room
This guide shows you how to arrange furniture in a small living room so it feels open, useful, and calm. You'll learn a simple room-first method, the best traffic flow tricks, and how to avoid the common mistake of pushing everything against the wall. The goal is a room that works for daily life without making you buy new furniture.
Fast Answer
- Start with the room, not the sofa: Measure the floor, then map out zones before moving a single piece.
- Create one clear focal point: Anchor your seating around a TV, window, or fireplace to give the room purpose.
Before You Start
- Tape measure (a 5-metre or 8-metre tape is best for room dimensions)
- Painter's tape or chalk to mark floor positions
- Furniture sliders or thick felt pads to protect your floor
- A notepad or phone notes app for a rough floor plan sketch
- Clear the room completely so you can see the true floor space
Step-by-Step Instructions
Measure the room and create a floor plan
Start by measuring the length and width of your living room. Note the position of doors, windows, radiators, and any alcoves or chimney breasts. Draw a simple rectangle on your notepad and mark these features.
Next, measure the rough dimensions of each piece of furniture you plan to keep. Write these down. You are not trying to be precise to the centimetre, but you need to know whether a 2-metre sofa will fit along a 2.5-metre wall with the door opening nearby.
Define the room's main purpose and focal point
Decide what the room is for most of the time. Is it a TV room for family evenings, a social space for entertaining, or a quiet reading corner? Your answer determines the focal point.
Choose one focal point, not three. A TV on a media unit, a large window with a view, or a fireplace are all strong options. Everything else in the room should support that single focus. If you try to balance a TV, a fireplace, and a bay window, the room will feel scattered and cramped.
Map out clear walkways and leave breathing space
Mark a clear walkway from the main door into the room and from the room into any connecting spaces. This path should be at least 60 cm wide, and ideally 90 cm if you want two people to pass comfortably.
Keep the walkway free of furniture. Do not place a sofa or armchair with its back to the entrance, because this blocks the flow and makes the room feel like an obstacle course. Aim for a clear route that lets you walk from the door to the window without weaving around chairs.
Create a conversational seating arrangement
Place your main seating so that people can talk to each other comfortably. In a small room, an L-shaped layout works well: the sofa against the longest wall, with one or two armchairs at right angles to it.
Keep the seating close enough for easy conversation, which typically means a distance of 1.5 to 2.5 metres between the main chairs. Do not push furniture against every wall. Floating your sofa slightly away from the wall, even by 10 cm, visually opens the floor and makes the room feel larger.
Anchor the layout with an area rug
Place an area rug under the front legs of your sofa and chairs. This visually groups the seating into one zone and defines the space in an open-plan room. A rug that is too small makes furniture look like it is floating; a rug that is too large swallows the room.
For a small living room, choose a rug that sits under the front legs of the main seating but leaves a border of 15 to 20 cm of floor visible around the edges. This frames the zone without covering the whole floor.
Place the coffee table with purpose
Set the coffee table in the centre of the seating zone, within 30 to 45 cm of the sofa. Choose a round or oval table for a small room, because the curved edges create less visual bulk and make it easier to navigate around.
Consider a table with storage underneath, like a lift-top coffee table or one with shelves. This gives you a place for remotes, books, or coasters without adding a separate storage unit that takes up floor space.
Use vertical storage to save floor space
Look at your walls before you buy more furniture. A tall, narrow bookshelf or a wall-mounted shelving unit holds as much as a bulky storage cabinet but takes up far less floor space. Keep the lowest shelf at least 30 cm above the floor so the room feels airy.
Mount your TV on the wall if you can, rather than placing it on a media console. This frees up the floor beneath for a slim sideboard or just open space, both of which make the room look bigger.
Layer lighting for depth and warmth
Add three types of lighting: a main overhead light, task lighting like a reading lamp, and accent lighting like a floor lamp in a corner. This creates depth and makes the room feel more spacious than a single bright ceiling light.
Place a tall floor lamp behind an armchair or in a corner to draw the eye upward. Use table lamps at mid-height to create warm pools of light. Avoid placing lamps on the floor in walkways.
Refine and adjust the layout
Walk around the room after placing every piece. Check for obvious problems: blocked doors, furniture that sticks out into walkways, or a TV that is hard to see from every seat. Ask someone else to walk through the room to give you a fresh perspective.
Make small adjustments, then live with the layout for a few days. In a small room, a shift of 5 to 10 cm can make a big difference to how spacious the room feels. Trust your own flow; if you keep bumping into a chair, move it even if the plan says it should work.
Finish with a final clearing pass
Once the furniture is in place, remove anything that does not earn its space. This includes extra side tables, unnecessary cushions, or decorative items that crowd the surfaces. In a small room, negative space is your most valuable design tool.
Keep the floor as clear as possible, especially around the walkways and entrances. A clear floor makes the room feel organised and larger, even if the walls are quite full. This final pass is what separates a cramped room from a considered one.
Quick Reference
| Situation | Use this | Why |
|---|---|---|
| Narrow room under 2.5 metres wide | One sofa against the long wall, no armchairs opposite | Keeps the walkway clear and avoids a tunnel effect |
| Open-plan living and dining | A rug and a sofa back to define the living zone | Creates separation without building walls |
| TV must go in a corner | Angle the sofa to face the corner | Opens up the rest of the room instead of blocking it |
| Too many doors in the room | Float the sofa in the centre | Routes foot traffic around, not through, the seating area |
| Very low ceiling | Use low furniture and mount shelves high | Draws the eye up and makes the ceiling seem higher |
Common Problems When You Arrange Furniture In A Small Living Room
Problem: The room feels cramped even though you have removed furniture. Fix: Push the main seating away from the walls by at least 10 cm. Floating the sofa and chairs creates a pocket of air that visually expands the floor.
Problem: You cannot open the door fully. Fix: Measure the door swing and keep a 60 cm clearance zone around it. Move any furniture that sits within this arc.
Problem: The TV is hard to see from the sofa. Fix: You need a straight line of sight. If the TV must be in a corner, angle the sofa rather than facing it straight on. This reduces glare and improves comfort.
Problem: The room feels dark and small. Fix: Add mirrors opposite windows to reflect light, and remove heavy curtains in favour of sheer or lighter fabrics. Light colours bounce light around the room.
Problem: The coffee table is always in the way. Fix: Use two small nesting tables instead of one large one. They can be split apart when you need floor space and pushed together when guests arrive.
Advanced Tips for Arranging Furniture In A Small Living Room
Use dual-purpose furniture to reduce the number of pieces in the room. An ottoman with storage acts as a footrest, extra seating, and a coffee table all at once. A sofa bed turns a tiny living room into a guest room on demand, but always measure the sofa bed's footprint when extended, because many are surprisingly long.
Create a sense of balance by pairing a heavy sofa with light, airy chairs. A bulky corner sofa can be balanced with acrylic or slim-legged chairs that take up less visual space. This contrast keeps the room from feeling weighed down.
Consider the psychological impact of scale. In a tiny room, one large rug, one large mirror, and one statement lampshade can make the space feel more dramatic and intentional than many small pieces scattered around. Avoid filling every wall with furniture; leave one wall completely bare to rest the eye.
Use the floor-to-ceiling height advantage. Install curtain rods close to the ceiling rather than just above the window frame, and let curtains fall to the floor. This makes the window and the whole wall feel taller, which in turn makes the room feel larger.
Finally, remember the rule of three. Group accessories, cushions, or shelves in odd numbers like threes or fives. Odd numbers create a natural rhythm that feels balanced without being stuffy, perfect for a small room that needs to feel collected rather than cluttered.
How To Arrange Furniture In A Small Living Room FAQ
How much clearance should I leave between furniture pieces? In a small room, aim for 60 cm for main walkways and at least 30 cm between a sofa and coffee table. These gaps keep the room usable without wasting floor space.
Should I push the sofa against the wall? No, not always. Floating the sofa even a small distance away from the wall creates a breathing gap that makes the room feel larger. It also allows you to place a slim console table behind it for extra storage.
What furniture should I skip in a tiny living room? Skip oversized corner sofas, large recliners, and bulky ottomans. These pieces swallow floor space. Choose a standard two-seater sofa, slim armchairs, and a compact coffee table instead.
Can I combine a dining table and sofa in one small room? Yes, if you define the zones clearly. Use a rug under the sofa and a different visual cue like a pendant light or a floor lamp over the dining table. Keep the dining table at least 90 cm from the sofa edge to allow chairs to slide in and out.
Is a large rug a good idea in a small living room? Yes. A large rug anchors the space and makes it feel bigger. Just make sure it does not cover the entire floor; leaving a border of 15 to 20 cm of floor visible around the rug's edge works best.
How do I handle a room with a door that swings into the furniture? If the door is in the way, consider changing the door to slide along the wall instead of swinging inward. If that is not possible, keep the space in front of the door completely clear by placing furniture at a distance or on the opposite side of the room.
Final Checklist For Arranging Furniture In A Small Living Room
- Before moving anything, measure the room and sketch a rough floor plan with doors, windows, and fixtures.
- Identify the room's primary purpose and pick a single focal point, whether that is a TV, window, or fireplace.
- Keep at least 60 cm of walkway from the door to the seating area and to any connecting rooms.
- Position seating to face each other, not the walls, and keep a 30 to 45 cm gap for the coffee table.
- Place the rug under the front legs of sofas and chairs, leaving a 15 cm border of floor plan visible.
- Store items vertically with shelves or wall-mounted units to keep floor space open.
- Add at least three lighting layers, including a corner light, to create depth.
- Remove anything that does not earn its place; negative space is your friend in a small room.
- Take photos from every corner to double-check the layout from a fresh angle.
Once your layout is in place, give it a few days of real life. Adjust only if you decide the flow is genuinely off, not just because it feels different at first. A well-arranged small room should make you feel calm, not cramped, and ready to carry the rest of your day with you.
FAQ
Common Issues
If the result is not working as expected, return to the previous step, check the material or setting involved, and make one adjustment at a time for how to arrange furniture in a small living room.
What should I check before using this advice?
Check the current details that apply to how to arrange furniture in a small living room, including availability, local rules, timing, compatibility, and any personal constraints.
Who is this guidance best for?
It is written for readers who want a practical starting point and are prepared to compare the advice with their own situation before acting.
What is the simplest next step?
Start with the first low-risk action, check the result, and make one adjustment at a time rather than changing several things at once.